
Movement
Who wakes first, where daylight enters and which routes overlap?
Residential design, construction and renovation
Tell us how you live, what you are building and where the project stands today.
The useful first step changes when you have a plot, drawings, an active brief or an existing home.
Start with the site, household and planning questions.
Review what is issued before discussing construction.
Define responsibilities, scope and delivery under one appointment.
Begin with the existing home, constraints and priorities.
Share what you know. We can begin with a conversation.
Sobha City residence · Bengaluru
Move through the photographed home at your own pace: living spaces, personal corners, storage and the balcony edge.


Residential work
Open a project to see the brief, location, current stage and ZX Constructions scope.
Apartment renovation record with an appointed interior design-and-build scope of about 1,300 sq ft

A compact 1.5-storey home shaped around a sloped roof, terrace garden and the everyday needs of a 30 × 40 site
Before room counts
The plan becomes clearer when movement, storage, privacy and future change are discussed early.
Who wakes first, where daylight enters and which routes overlap?
What needs to stay available, and what should disappear when not in use?
Which rooms should connect when family and guests gather?
Where should sound, light and movement reduce?
Architectural working studies
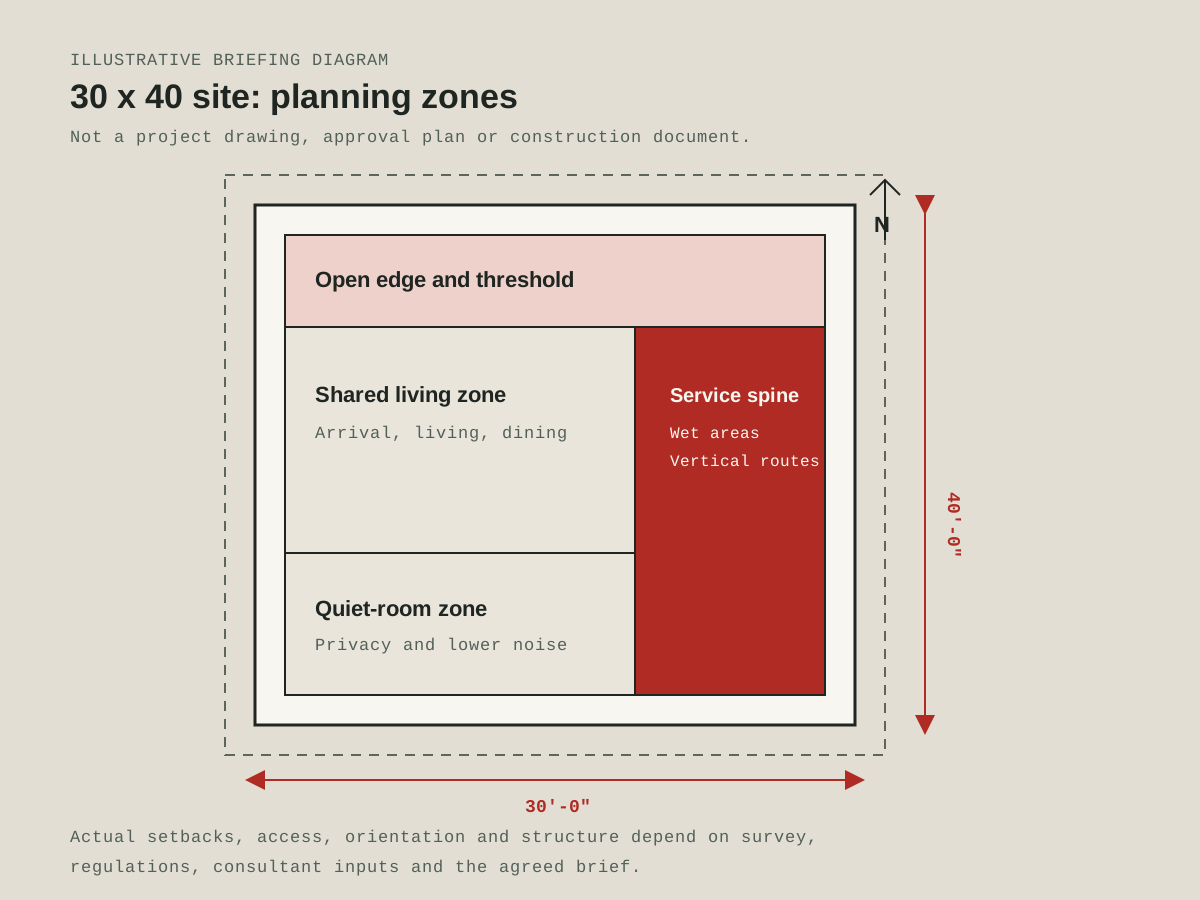
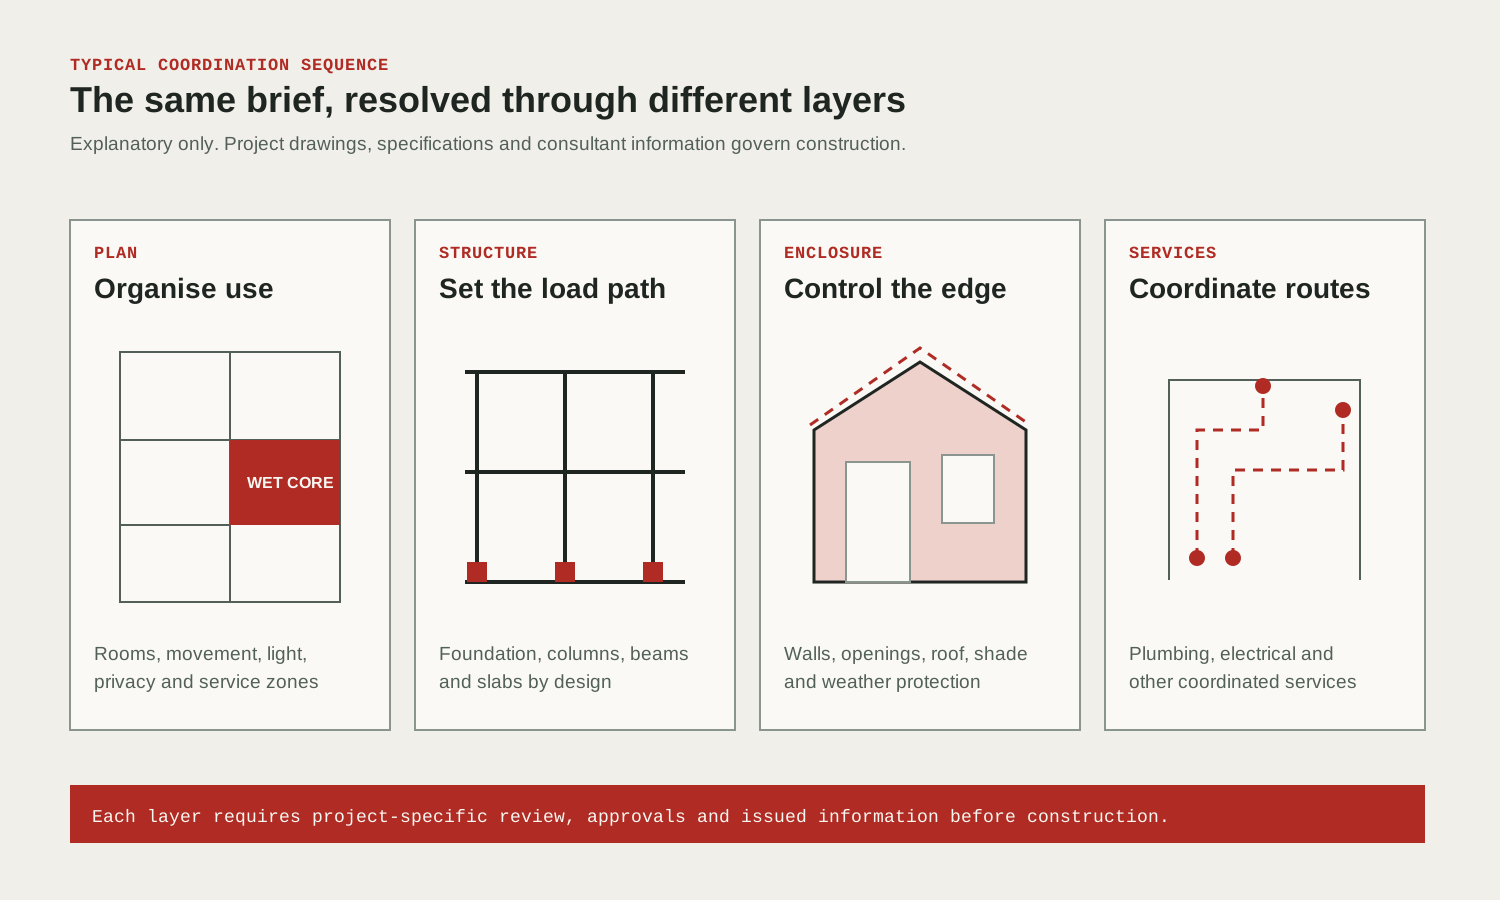
Briefing zones, structure, enclosure and services are separate questions that must be coordinated before construction information is issued.
Ways to work together
One coordinated route from household brief and design through agreed construction and handover.
Open service ↗Plans and coordinated design decisions built around the site, family routines and an agreed brief.
Open service ↗Construction against agreed drawings, responsibilities, work items and inspection points.
Open service ↗A defined route for changing an existing home while making retained, removed and new work explicit.
Open service ↗For workplace teams
Begin with the existing space, operational brief, building-services constraints and the record needed at handover.
Before finishes hide it
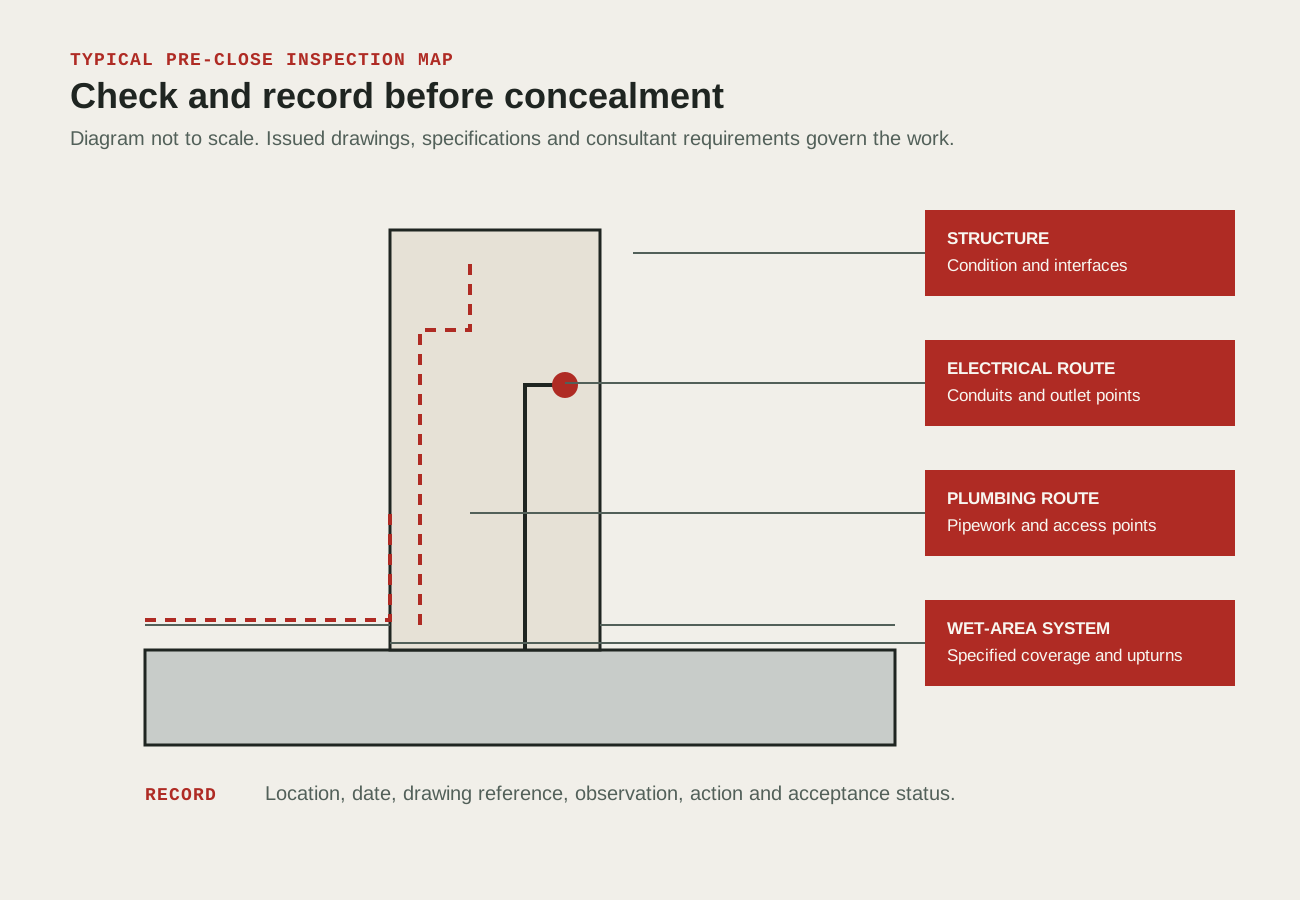
Agree what should be inspected, photographed and closed before concealed work disappears behind finishes.
Begin with what you know
Share the location, current stage, household needs and what you want the home to solve. We will begin with a conversation.